
Heathfield Home Built Around 1824 Kiln Hits Market at €795,000
The Limerick property combines castle aesthetics with modern practicality and a rooftop putting green.
By Anthony Lawson ·
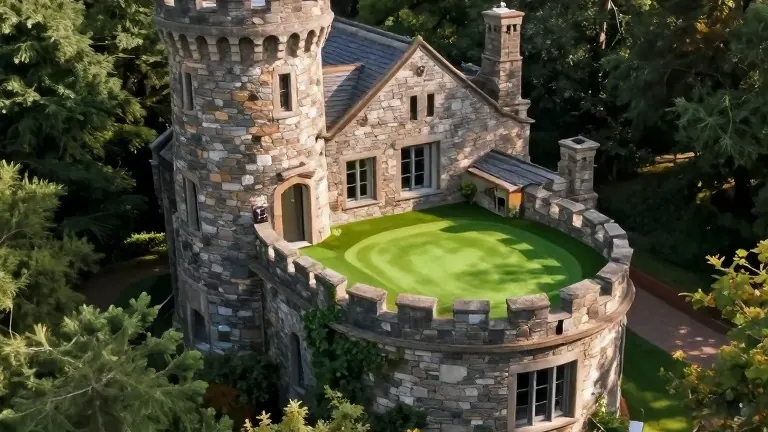
The owners of Heathfield in Kilmeedy, Co Limerick, have placed their 486 square meter residence on the market for a guide price of €795,000. The house, listed through Sherry Fitzgerald Country Homes, is built around a crumbling lime kiln that dates back to 1824. This structure originally supported the construction of the nearby Heathfield House, which still stands a quarter of a mile away.
The couple first viewed the woodland site more than 20 years ago. Instead of removing the historic kiln, they integrated it into the design as the central feature. The result is a dwelling that blends castle elements with cottage comfort, avoiding the typical cold and damp associated with older stone structures. The exterior features detailed stonework, while the interior includes Gothic style doorways that reach 2.7 meters in height.
The home spans 5,231 square feet and holds a B3 energy rating. The ground floor is equipped with underfloor heating and features travertine chisel effect marble flooring. A circular hallway with a central spiral staircase serves as the main entry point. Stone corridors lead to an open plan kitchen that includes a large island and a walk in pantry. This kitchen was renovated in recent years.
Adjacent to the kitchen, a living area contains a fireplace and double doors that open onto railway sleeper steps leading to the garden. On the opposite side of the staircase, a sitting room offers a more enclosed atmosphere with stone walls and timber beams. A guest bathroom, a storage room, and a shed are also located on this level. The ground floor includes one en suite bedroom.
Four additional bedrooms are situated on the first floor, all of which are en suite. The staircase continues to the roof level, where an office and a castellated terrace are located. This rooftop space includes a built in barbecue and a putting green. The owners noted that they added the turreted feature specifically to enjoy the view from above.
The property sits on 0.33 hectares of landscaped ground within the Ballinruane Woods. The owners have maintained the surrounding trees to ensure they do not overgrow the house. The site offers direct access to forest walks. The couple designed and built the home themselves, prioritizing low maintenance materials such as stainless steel skirting boards.
The owners are selling because their daughter has moved to college, leaving the two of them with too much space. One of the owners, a builder by profession, intends to start a smaller project for themselves. They expressed a desire for a family to move in and utilize the full capacity of the home. The listing includes the rooftop terrace, which the owner describes as ideal for a glass of wine on a clear night.
More Business · Consumer Watch · Report a business · Got a Story?